name

169 Carter Creek Place

  • Temple, GA
  • $321,000
$321,000

169 Carter Creek Place

3 Beds 2 Baths 1,588 Sq.Ft. 0.5 Acres

Description

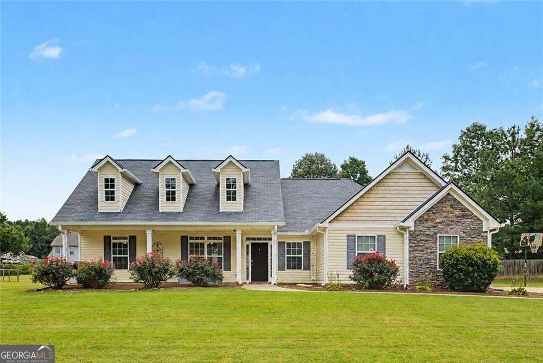
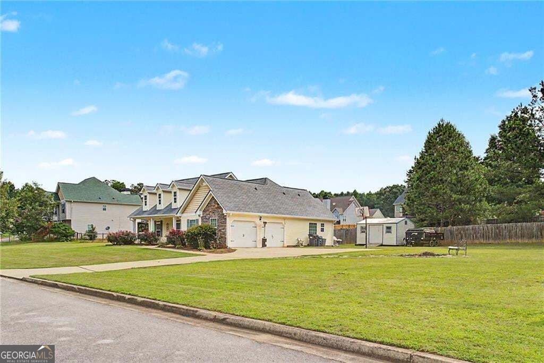
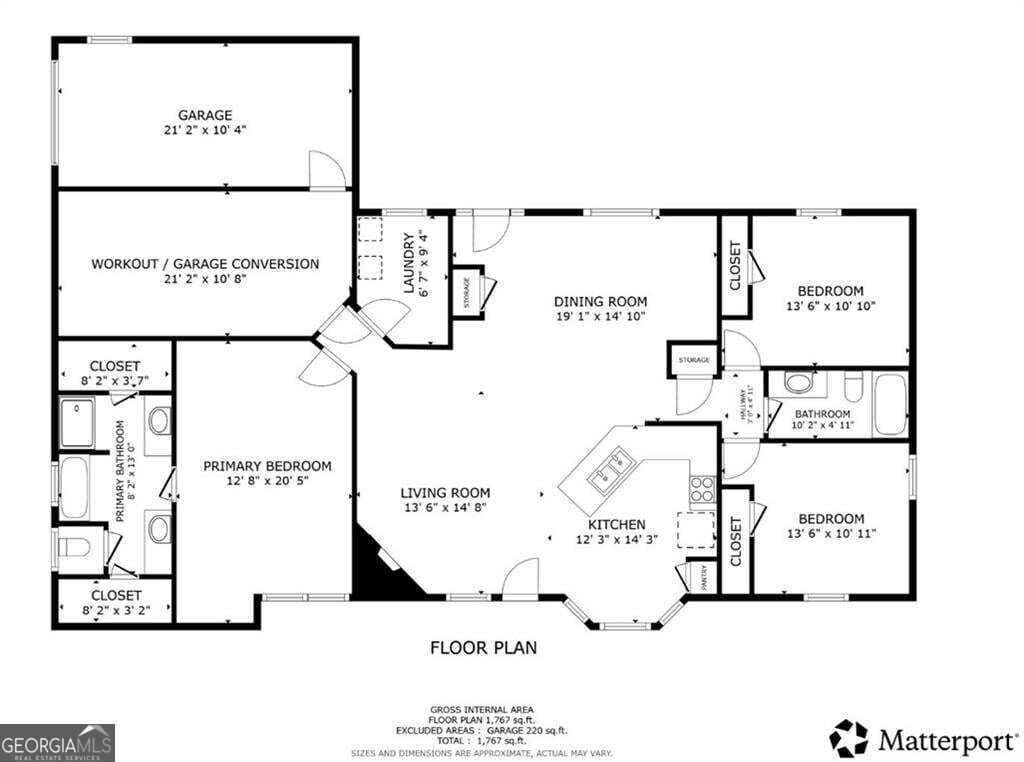
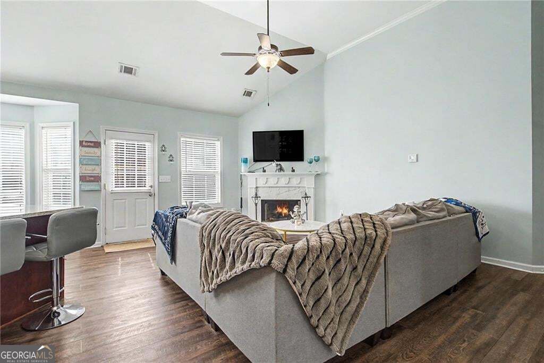
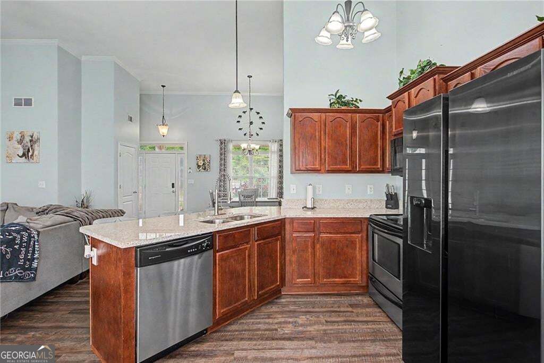
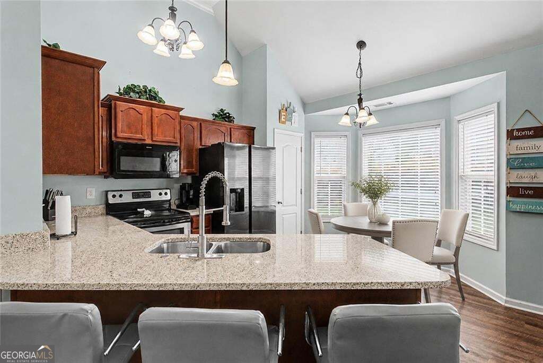
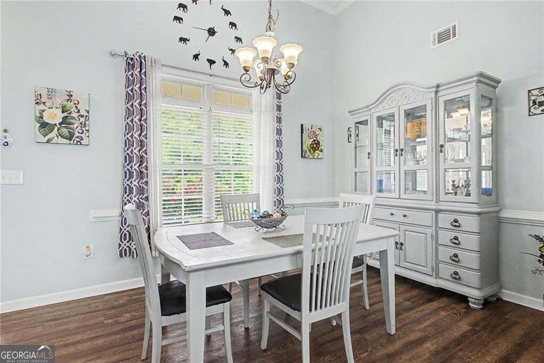
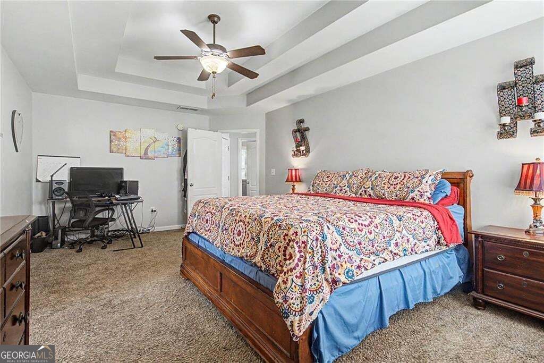
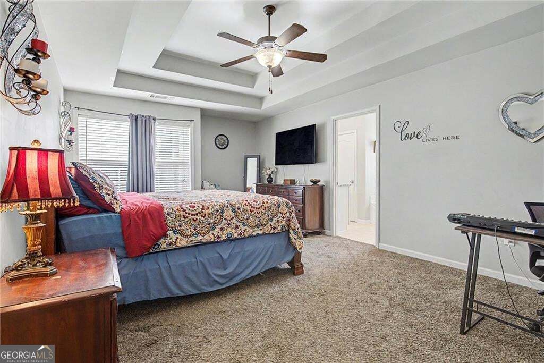
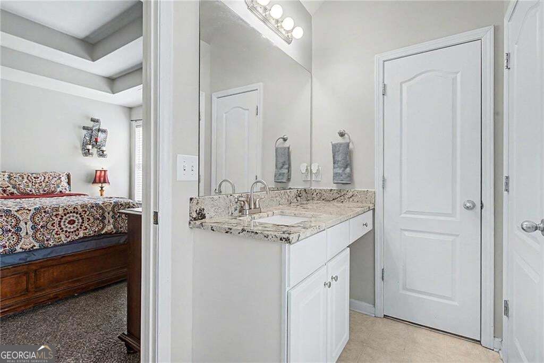
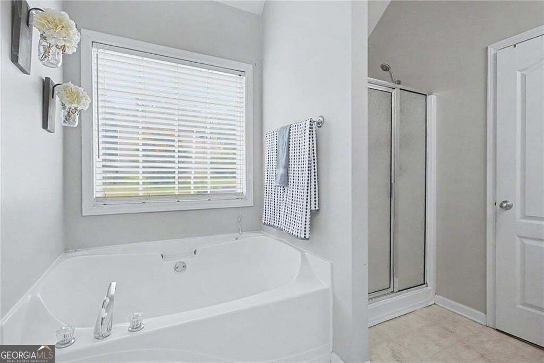
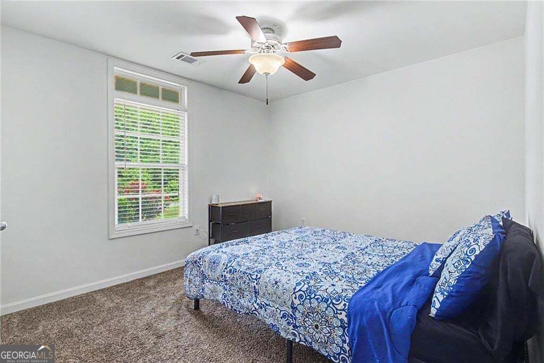
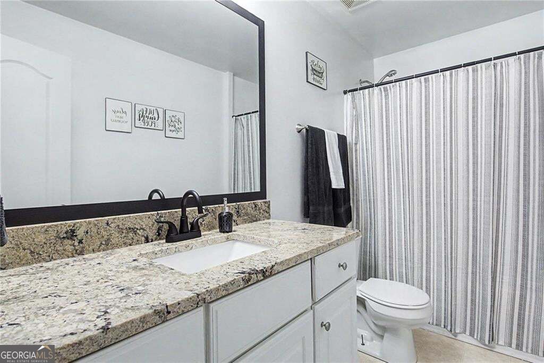
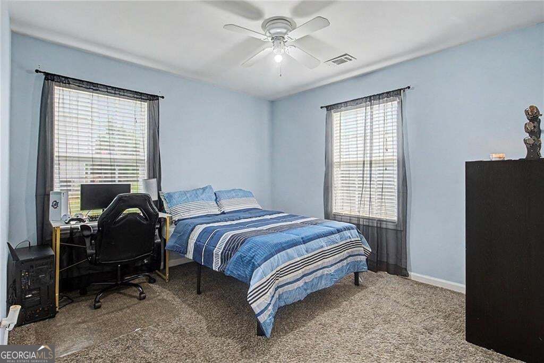
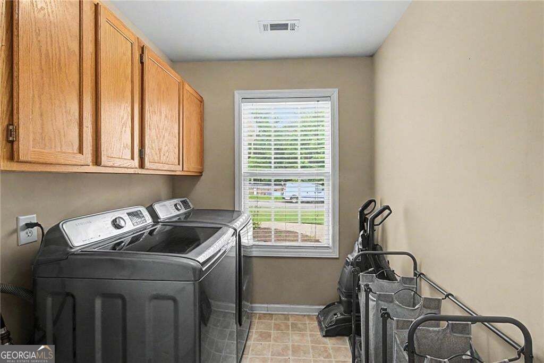
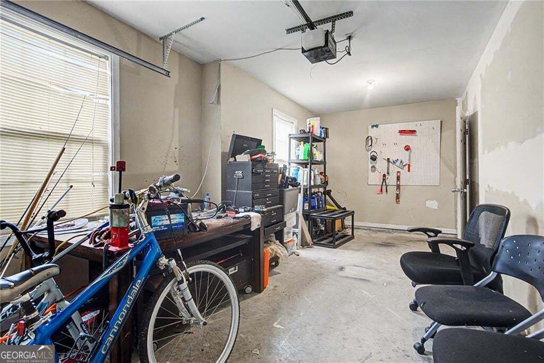
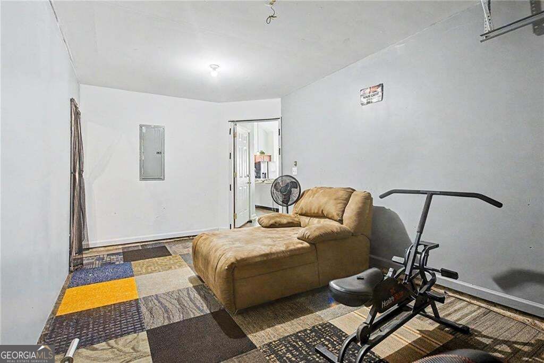
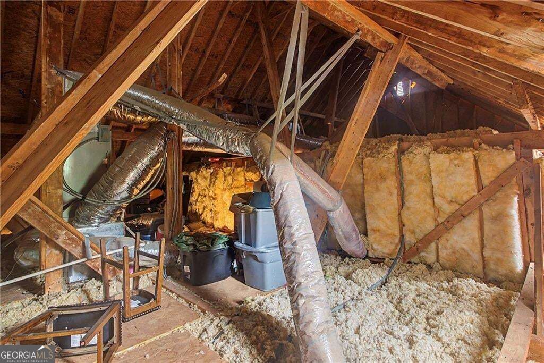
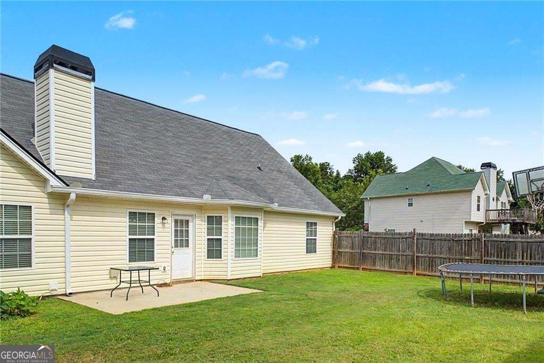
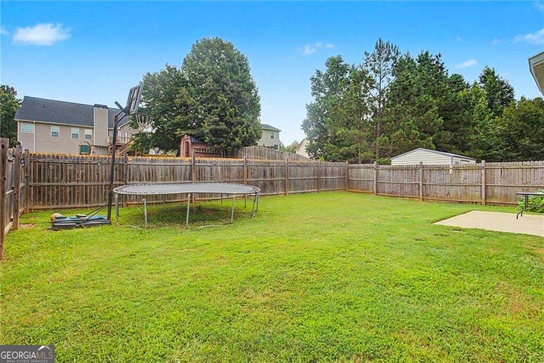
Welcome home to easy, one-level living in the heart of Paulding County. This move-in-ready gem has been thoughtfully updated from top to bottom, featuring fresh paint throughout, brand-new granite countertops in the kitchen and all bathrooms, and a mix of durable LVP flooring and newer carpet in the bedrooms. The heart of the home showcases high ceilings and has an airy, open-concept layout designed for every occasion. The living room serves as a true centerpiece, featuring a cozy fireplace that adds warmth and charm to the space. Whether you're enjoying a dinner in the dining area or enjoying a casual morning coffee in the sunny breakfast room, the flow is effortless. The kitchen, complete with stainless steel appliances, connects seamlessly to the main living areas, making it a fantastic setup for entertaining friends or enjoying quiet evenings by the fire. The split-bedroom plan offers plenty of privacy, highlighted by a spacious primary suite featuring trey ceilings that add a touch of architectural sophistication. You'll love the primary bath's double vanities, separate shower and soaking tub, and the convenience of dual closets. Two additional bedrooms on the other side of the home share the hall bathroom. A dedicated laundry room is also a big plus. Practicality meets potential here. Big-ticket items are already checked off your list, including a roof replaced in 2020 and a water heater less than a year old. Need storage space? The attic features a tall pitch, plywood flooring, and electrical. Many people have created an additional opening on the other side of the home for easy access to even more. Adding to the home's flexibility, the two-car garage has been thoughtfully modified into a dedicated home gym, finished with durable carpet tiles and a partition wall. This setup is perfect for those who prioritize wellness at home, but the possibilities are truly endless. Whether you envision a high-end workshop, a creative studio, or want to easily convert it back to traditional vehicle storage, the space is ready to adapt to your specific lifestyle. Outside, the patio and level lot is easy to maintain and provides a great backdrop for outdoor gatherings. There's even a separate shed/barn for all your storage needs and small fenced in area for pets. Now all that's left to do is move in and start making memories. Come see and feel the inviting atmosphere for yourself. Schedule your private tour today and discover why this is the perfect place to call home. This home qualifies for 100% USDA financing and the mortgage is assumable at 4.625% for the balance of approximately 166k.

Share Property

Location

169 Carter Creek Place, Temple, GA 30179

Status

For Sale

2006

2006

Year Built

3

3

Total Bedrooms

2

2

Total Bathrooms

1,588

1,588

Sq.Ft.

Living Space

0.5

0.5

Acres

Lot Size

image

Schedule a Tour

We would love to show you our beautiful property. Please select your preferred date and time below. An agent will be in touch shortly to confirm your appointment.

Schedule a Tour

We would love to show you our beautiful property. Please select your preferred date and time below. An agent will be in touch shortly to confirm your appointment.

Thank you for your interest in 169 Carter Creek Place, Temple, GA 30179. We are reviewing your request and will be in touch shortly!
thumbnail
01

Interior

Total Bedrooms

3

Total Bathrooms

2

Full Bathrooms

2

Laundry room

Laundry Closet

Flooring

Carpet, Vinyl

Fireplace

Family Room, Factory Built

Appliances

Dishwasher, Range, Electric Water Heater, Microwave, Refrigerator, Washer

Other Interior Features

High Ceilings, Vaulted Ceiling(s)
01

Exterior & Building

Story

1

Water Source

Public

Utilities

Cable Available, Electricity Available, Phone Available, High Speed Internet, Water Available

Roof

Composition

Lot Features

Level

Parking

Garage

Heat Type

Central, Electric

Air Conditioning

Central Air

Sewer

Septic Tank

Substructure

Slab
01

Lot & Area

Status

For Sale

Living Area

1,588 Sq.Ft.

Total Area

1,588 Sq.Ft.

Lot Size

0.5 Acres

MLS® ID

10790212

Type

Residential

Year Built

2006

Architecture Styles

Cape Cod

Elementary School

Union

Middle School

Scoggins

High School

South Paulding
01

Finance

Sales Price

$321,000

Real Estate Taxes

$2,737/yr

Mortgage Calculator

Estimate your monthly mortgage payment, including the principal and interest, property taxes, and HOA. Adjust the values to generate a more accurate rate.
All estimates are provided for informational purposes only. Actual amounts may vary.
$0,000 Your Payment 20 15 65
$0,000 Your Payment

Explore

Let’s connect

Thank you for your message

We will be in touch with you shortly

name

Thank you for your message

We will be in touch with you shortly

Let’s connect

Joseph Carbone

EM

Joseph Carbone

Principal & Team Lead

367937

As a U.S. Navy veteran and former construction engineering professional, I bring a disciplined, detail-oriented approach to every real estate transaction. With deep knowledge of Atlanta’s housing market and hands-on renovation experience, I help clients make smart, confident decisions whether buying, selling, or investing.

Show more